

Visualize the transformation. Visualize the future.
4-H Building west entrance
An updated entrance welcomes fair guests.
A video screen will announce daily programming above the entrance, informing fairgoers when programming like the 4‑H Engineering Design Challenge, straw rocket launches, Arts-In performances and Chef for a Day is happening.


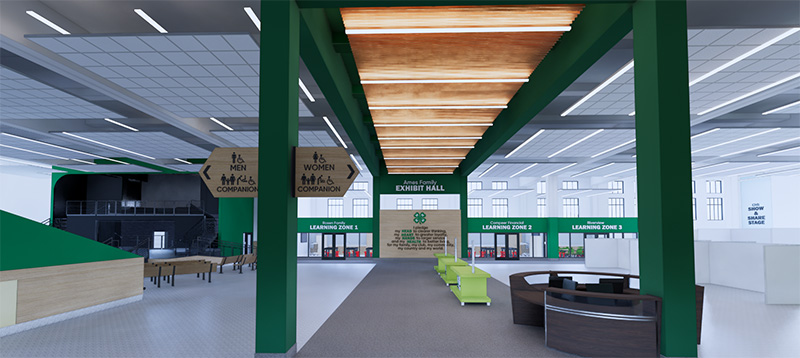
Exhibit hall
The building’s centerpiece becomes a dynamic space where youth share achievements and explore new ideas. Learning zones are designed to promote interactivity and innovation.
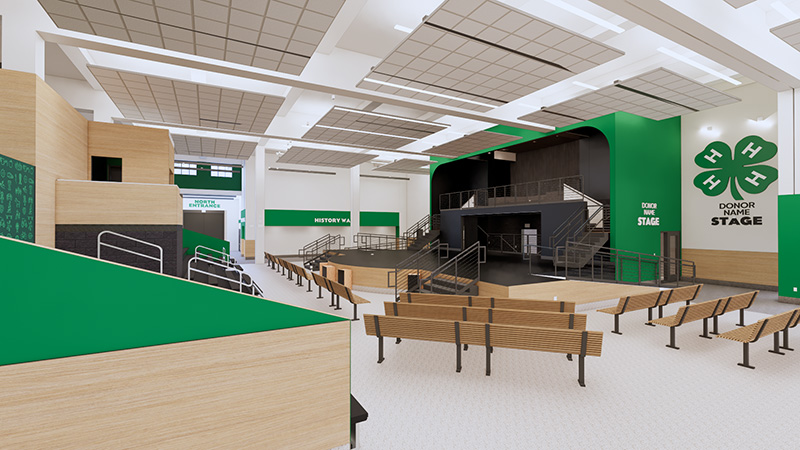
Main Stage
Youth will showcase their skills in performing arts and public speaking, and give demonstrations.
The Main Stage will be modernized. Its updates will include expanded seating and improved audio systems, meaning everyone who watches the show will be able to fully enjoy the performance.
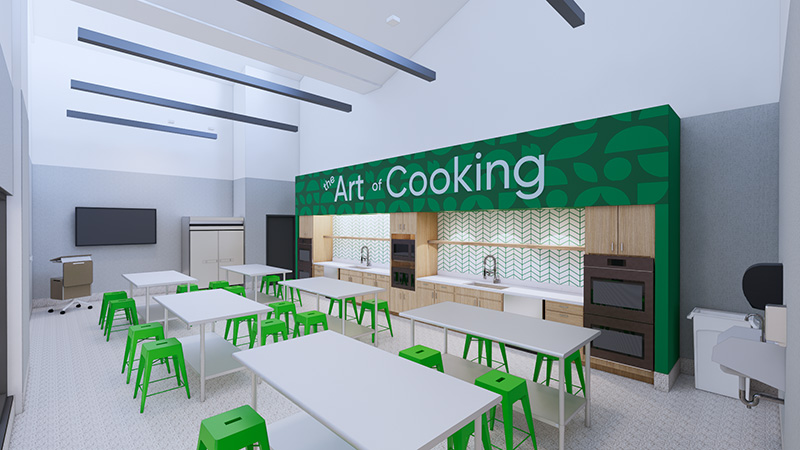
Teaching kitchens
Food science and nutrition projects turn into hands-on learning in fresh, modern teaching kitchens.
Updated dorms and bathrooms
Youth will experience a comfortable and safe home away from home.
The current two large dorms will be split into four flexible dorms with increased electrical outlets. The new dorms will allow separation by age group, gender and accommodate sensory needs.
All bathrooms and showers, including in the dormitories, will be rearranged and made accessible, making more room for rest and hanging out on the third floor.


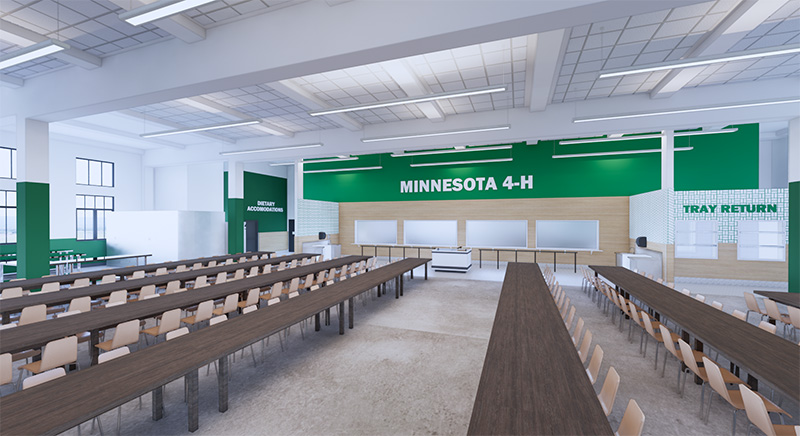
Refreshed cafeteria
4-H'ers will gather in a contemporary place to eat a healthy meal and connect at the State Fair.
Welcoming second floor spaces
The second-floor renovation of the building creates dedicated spaces for 4-H State Ambassadors and Arts-In participants to unwind, connect and prepare for their public engagements at the Minnesota State Fair.


